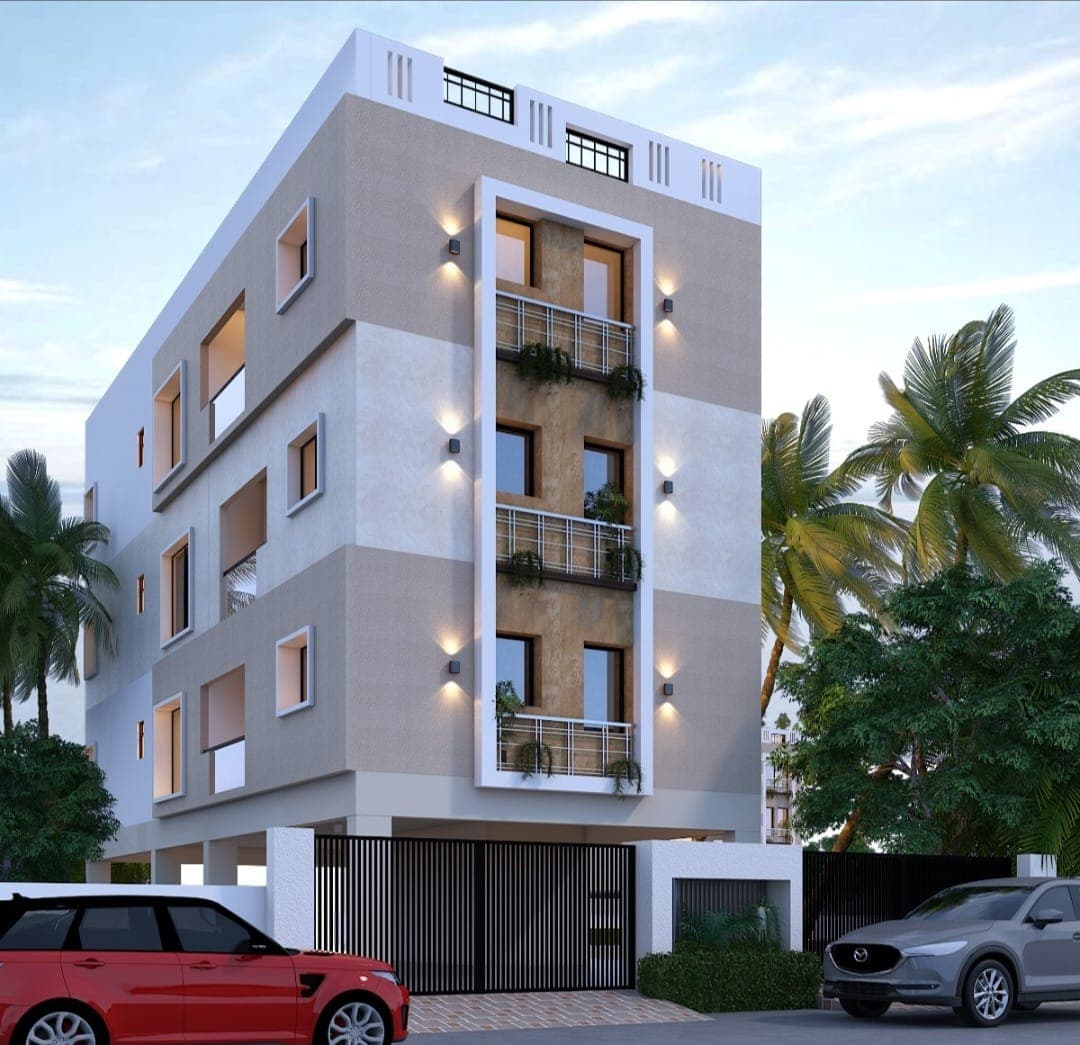
Stilt + four floors.
The proposal describes four residential floors above a stilt level, with red-brick construction, covered car parking and a raised entrance lobby.
 CONSTRUCTION &
Architectural rendering
A light-toned residential elevation with framed windows and a composed street presence. The supplied Anna Nagar proposal describes stilt-plus-four-floor construction, red-brick walls and covered parking.
Discover the detailsAnna Nagar
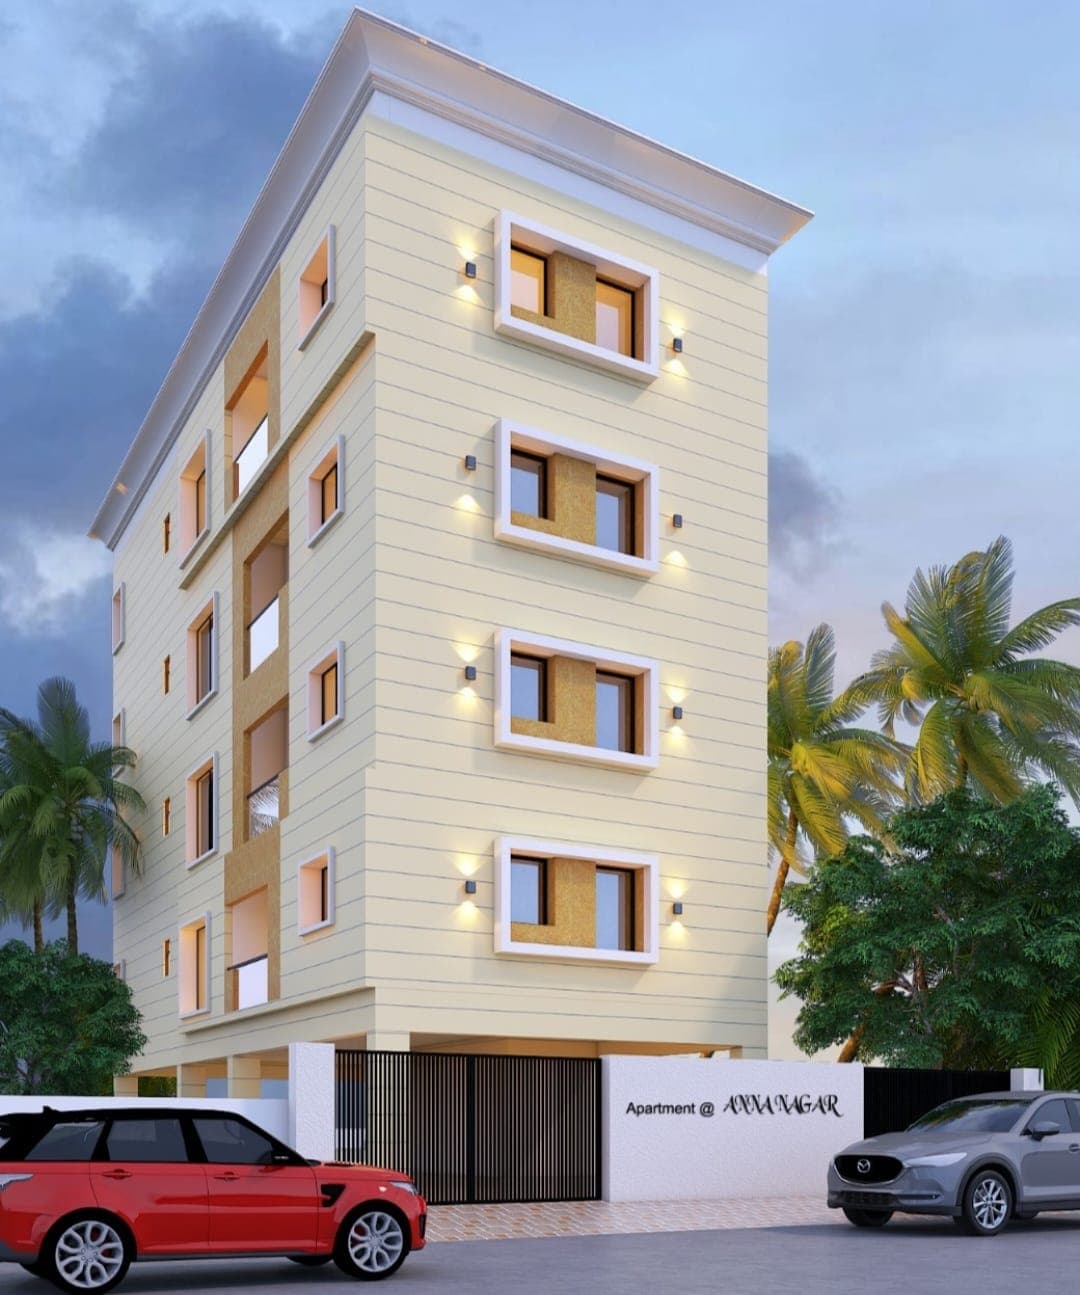
The supplied Anna Nagar proposal sets out the following construction standards and finishes. These are proposed specifications; final details are subject to confirmation.
The proposal describes four residential floors above a stilt level, with red-brick construction, covered car parking and a raised entrance lobby.
Soil-test-based structural analysis, construction water testing, anti-termite treatment, concrete compression tests and plumbing pressure tests are listed in the construction standards.
Vitrified tiles in living spaces and bedrooms, anti-skid bathroom flooring, a granite staircase lobby, premium interior emulsion and weather-resistant exterior paint are specified.
Three-phase electricity with independent meters, FRLS wiring, modular switches and air-conditioning points are proposed, with equivalent brands permitted where specified.
The proposal includes a lift, CCTV, a lobby safety door and an eight-foot main door with a smart lock.
Rainwater harvesting and an emphasis on open spaces and landscaping are included in the stated standards.
Descriptive titles are used where a project name was not supplied. Renderings show design intent.
View Anna Nagar proposal (PDF)