Frames within frames.
A charcoal surround on the left and a broad white balcony frame on the right give the elevation its layered outline.
 CONSTRUCTION &
Architectural rendering
A contemporary apartment elevation defined by a dark vertical frame and broad, timber-toned canopies. Warm lighting draws attention to the recessed balconies and entrance.
Discover the details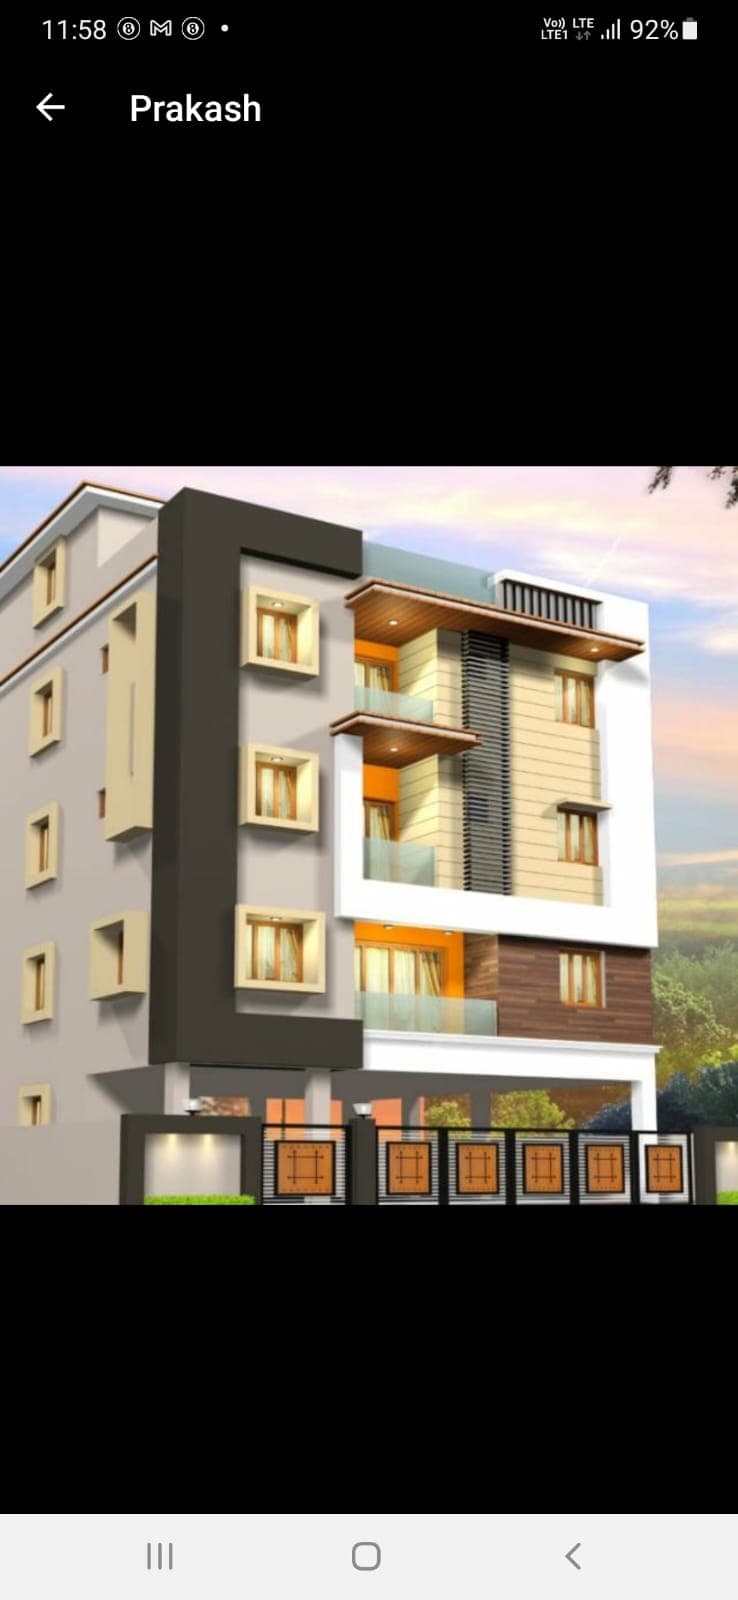
An exploration of the forms, finishes and facade details visible in this architectural rendering.
A charcoal surround on the left and a broad white balcony frame on the right give the elevation its layered outline.
Projecting canopies with warm-toned undersides sit above the balconies, with inset lights emphasizing their depth.
Orange and timber-toned surfaces around the lower balcony and gate bring the upper-level palette down to the street.
Descriptive titles are used where a project name was not supplied. Renderings show design intent.